Residence One · Caragola
A double volume home designed for the ideal separation of entertainment and privacy.
258 m²
Total floor size
3 Bedrooms
Plus study/lounge
3.5 Bathrooms
Heated floors
2 Parking bays
Garage + undercover
FIRST FLOOR - 140 m²
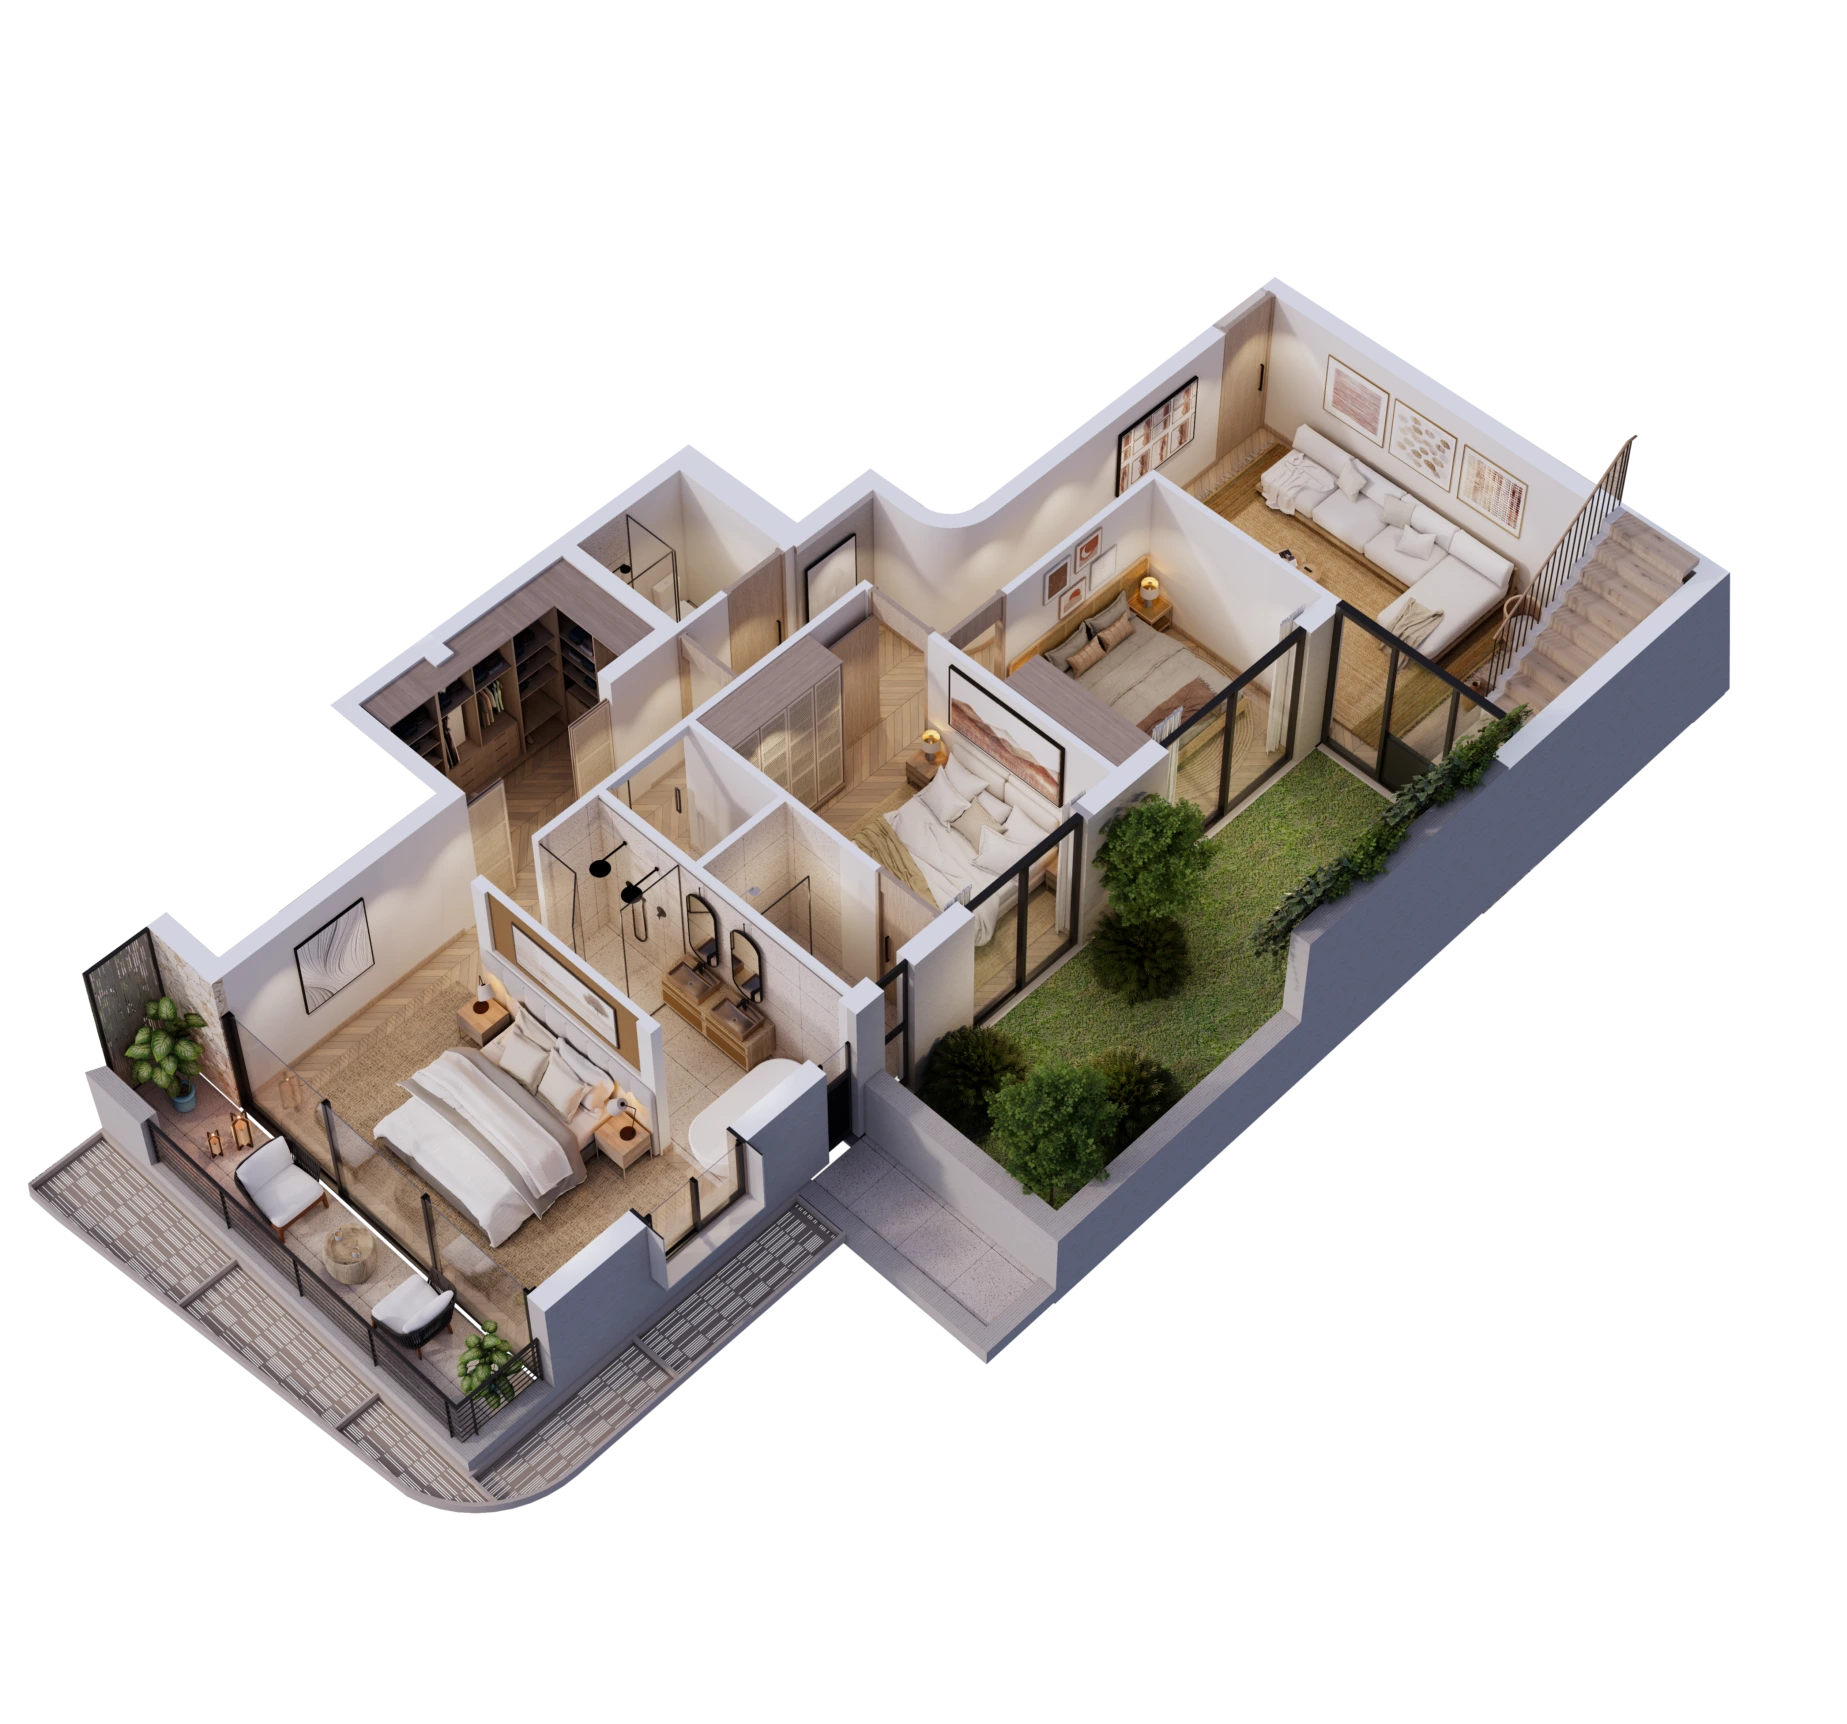
● Main bedroom with full double ensuite, heated floors, walk-in closet and balconette
● One bedroom with built-in cupboards and ensuite, with garden access
● One bedroom with built-in cupboards and shared bathroom, with garden access
● Additional chill lounge / study with fireplace and garden access
● Garden: 24 m²
SECOND FLOOR - 135 m² (EXCL. GARDEN)
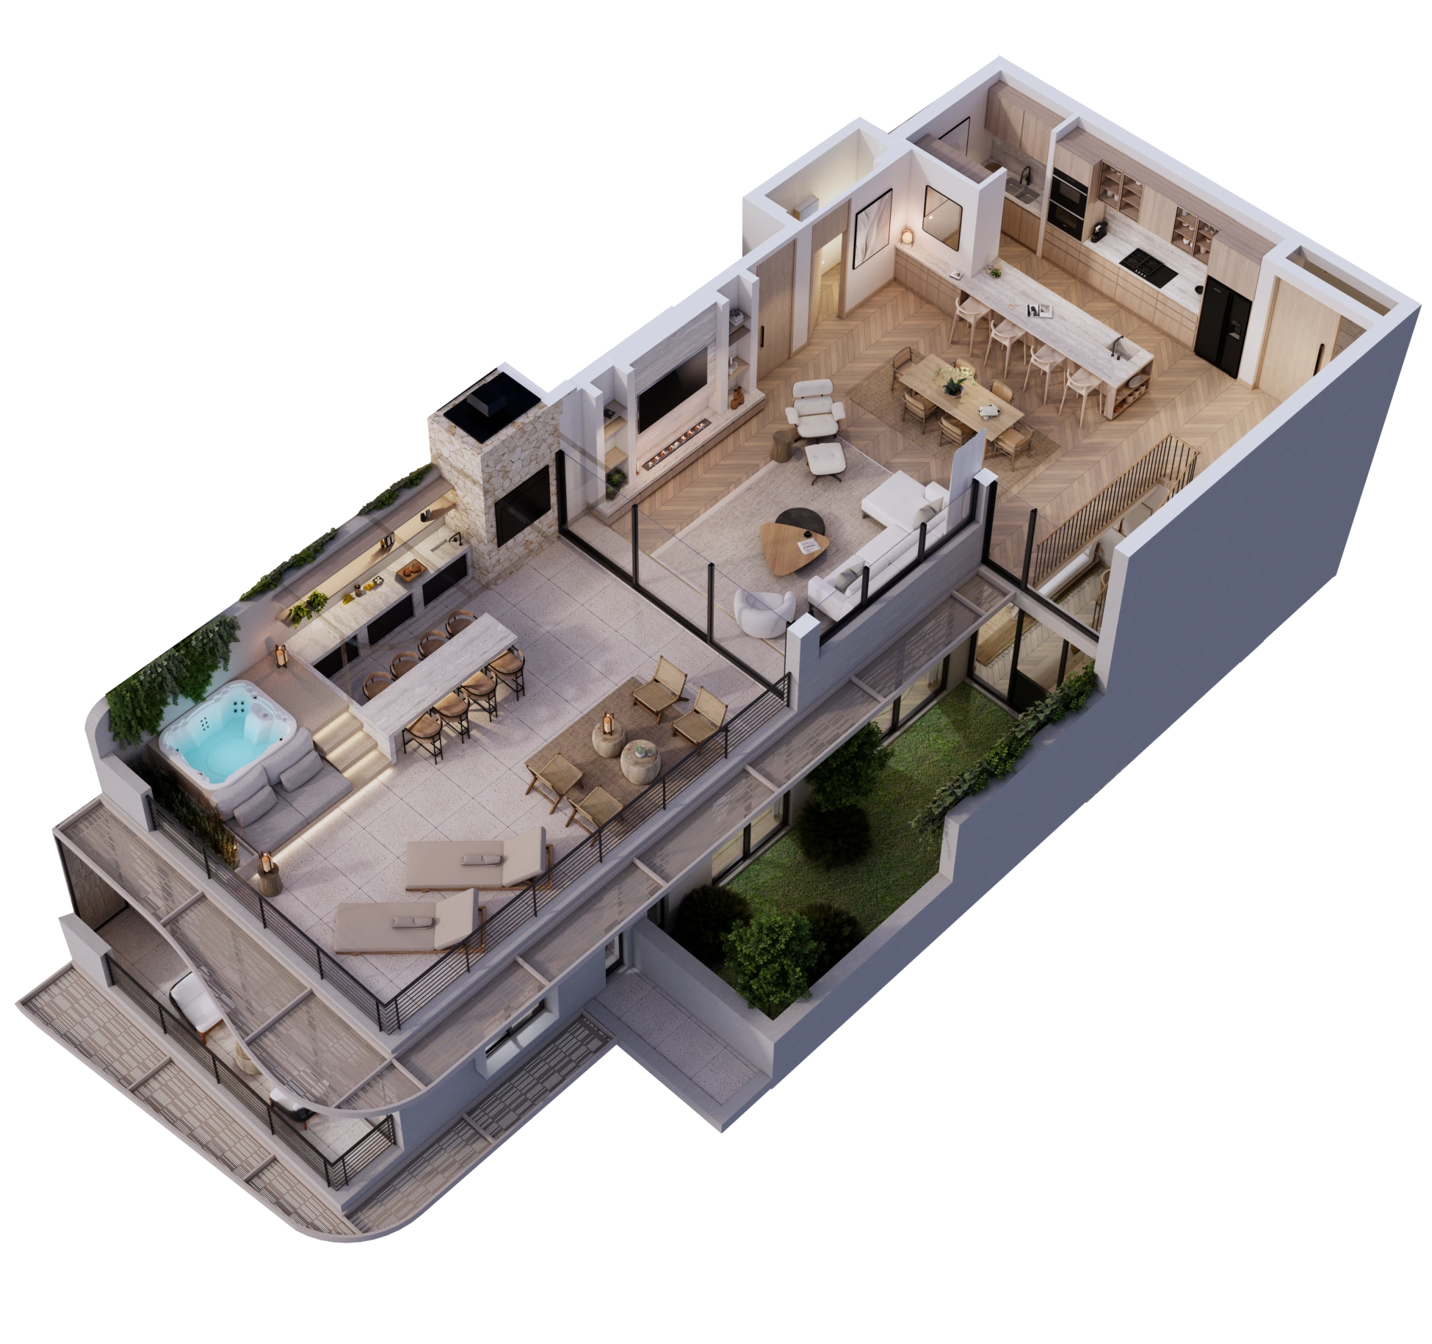
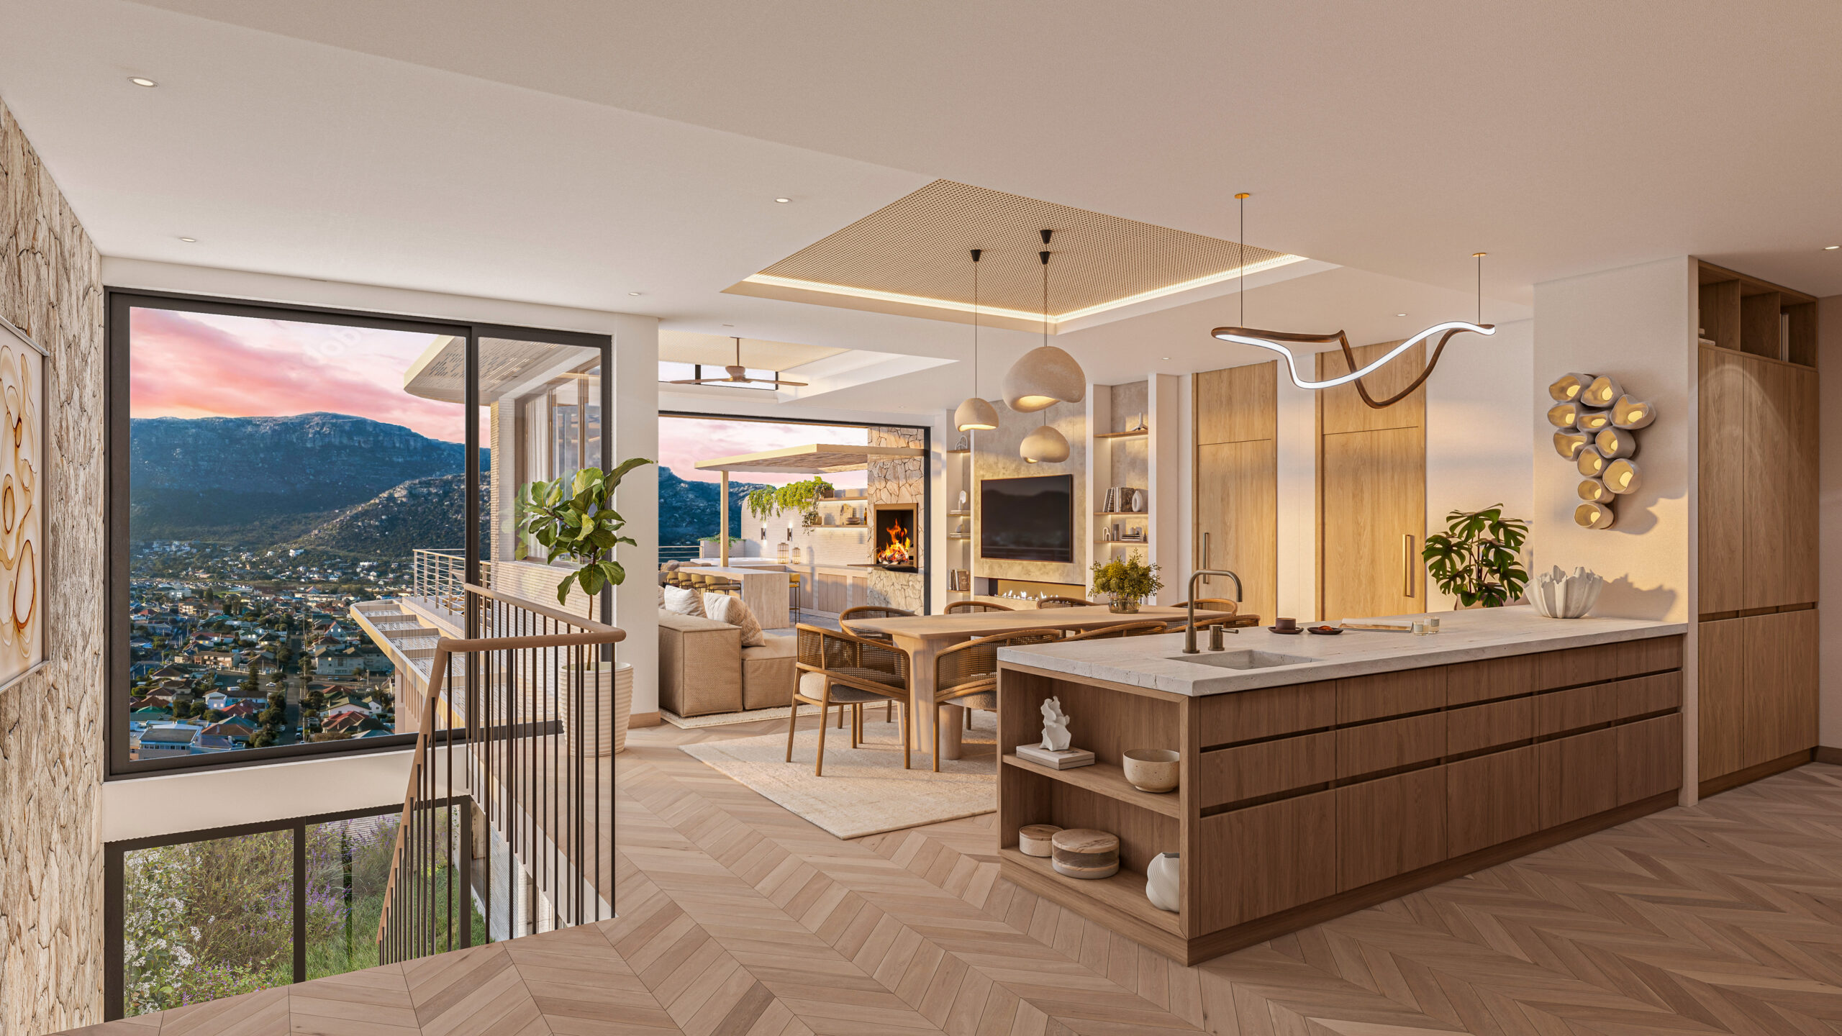
● Open-plan kitchen, dining and living room with fireplace
● Kitchen with separate scullery
● Wooden floors and stone countertops – optionality available
● Visitor WC