CARAGOLA
A boutique three-home development in Fish Hoek, Cape Town


Design Philosophy
Architecture, nature and exclusivity come together effortlessly.
Caragola is a rare expression of refined coastal living, where each residence is designed to capture sweeping views, natural light and sea breezes, while offering exceptional privacy and comfort. Timeless materials, elegant finishes and a calming coastal palette create homes of enduring beauty. More than a secure address, Caragola is a lifestyle investment for those who value design, serenity and a true sense of home.
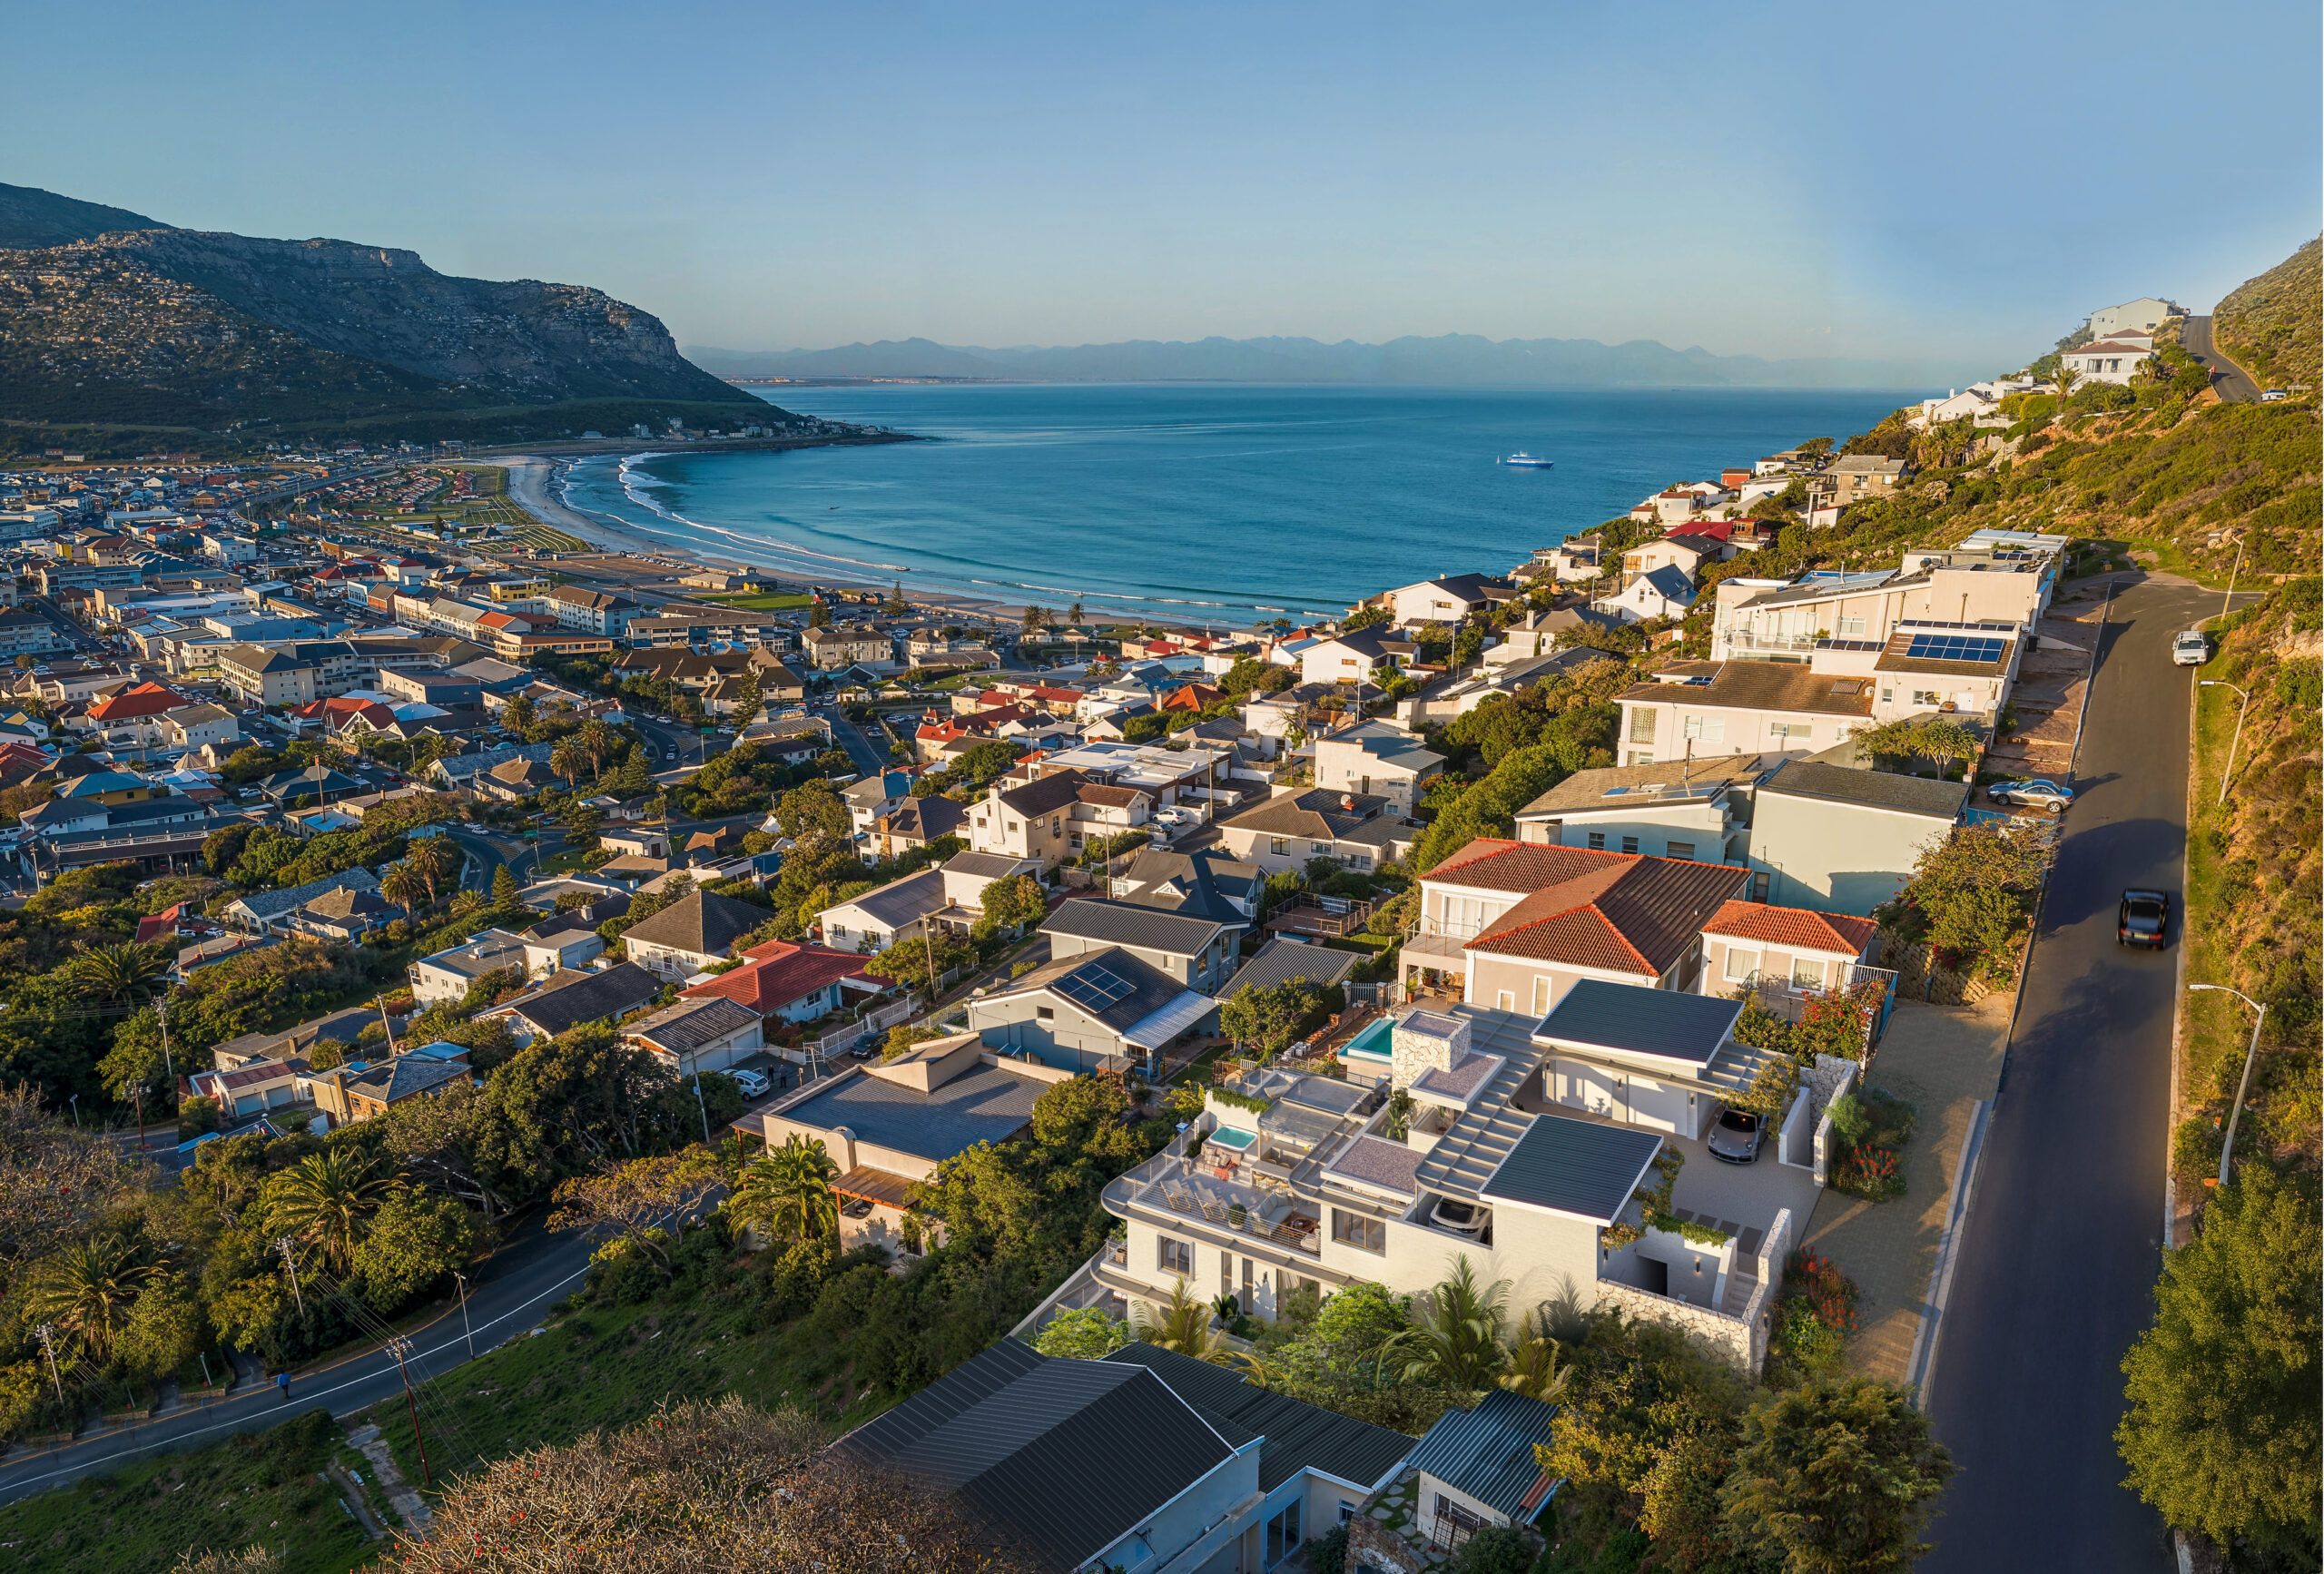
Built with nature, not over it
Each residence has been crafted to celebrate indoor-outdoor living, natural light and seamless coastal calm. Each detail reflects a commitment to quality and comfort.
Unit 1
Section
258m² + 24m² garden
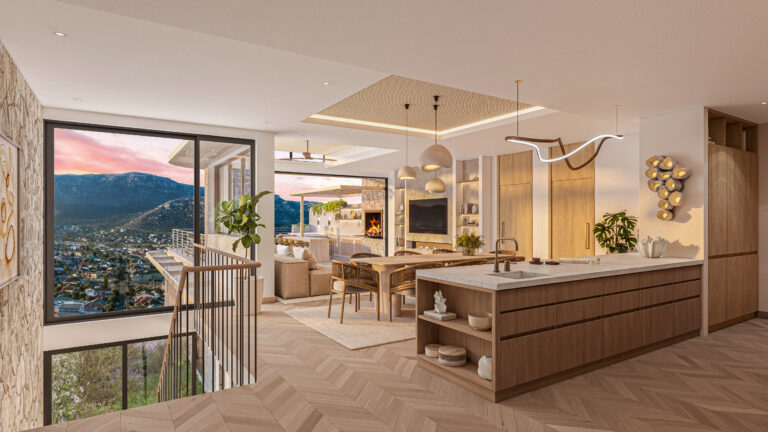
Highlights
Garden access, study/lounge, jacuzzi balcony, heated bathroom floors, optional solid wood flooring, walk-in closet
Unit 2
Section
266m² + 23m² garden
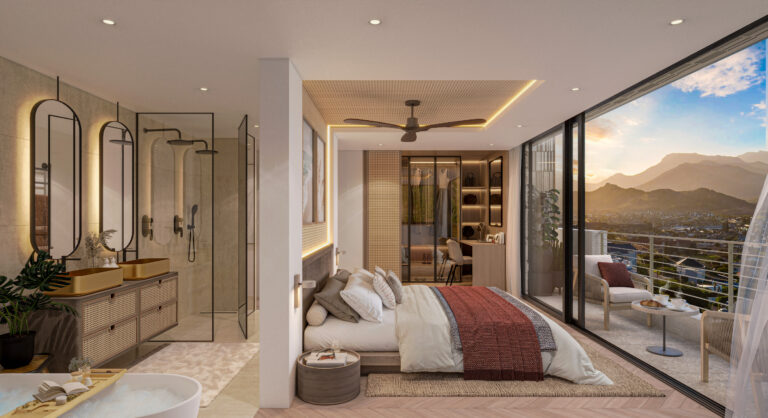
Highlights
Garden access, study/lounge, jacuzzi balcony, heated bathroom floors, optional solid wood flooring, walk-in closet
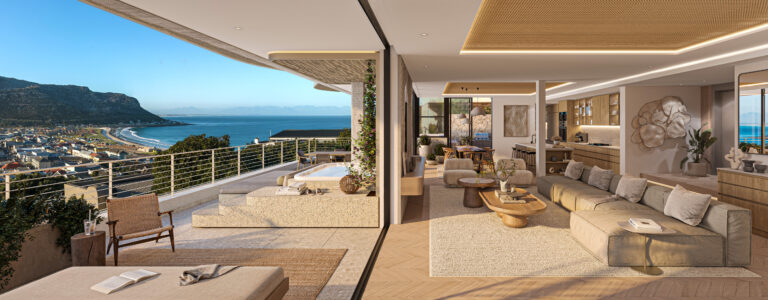
Three residences • One address • Caragola
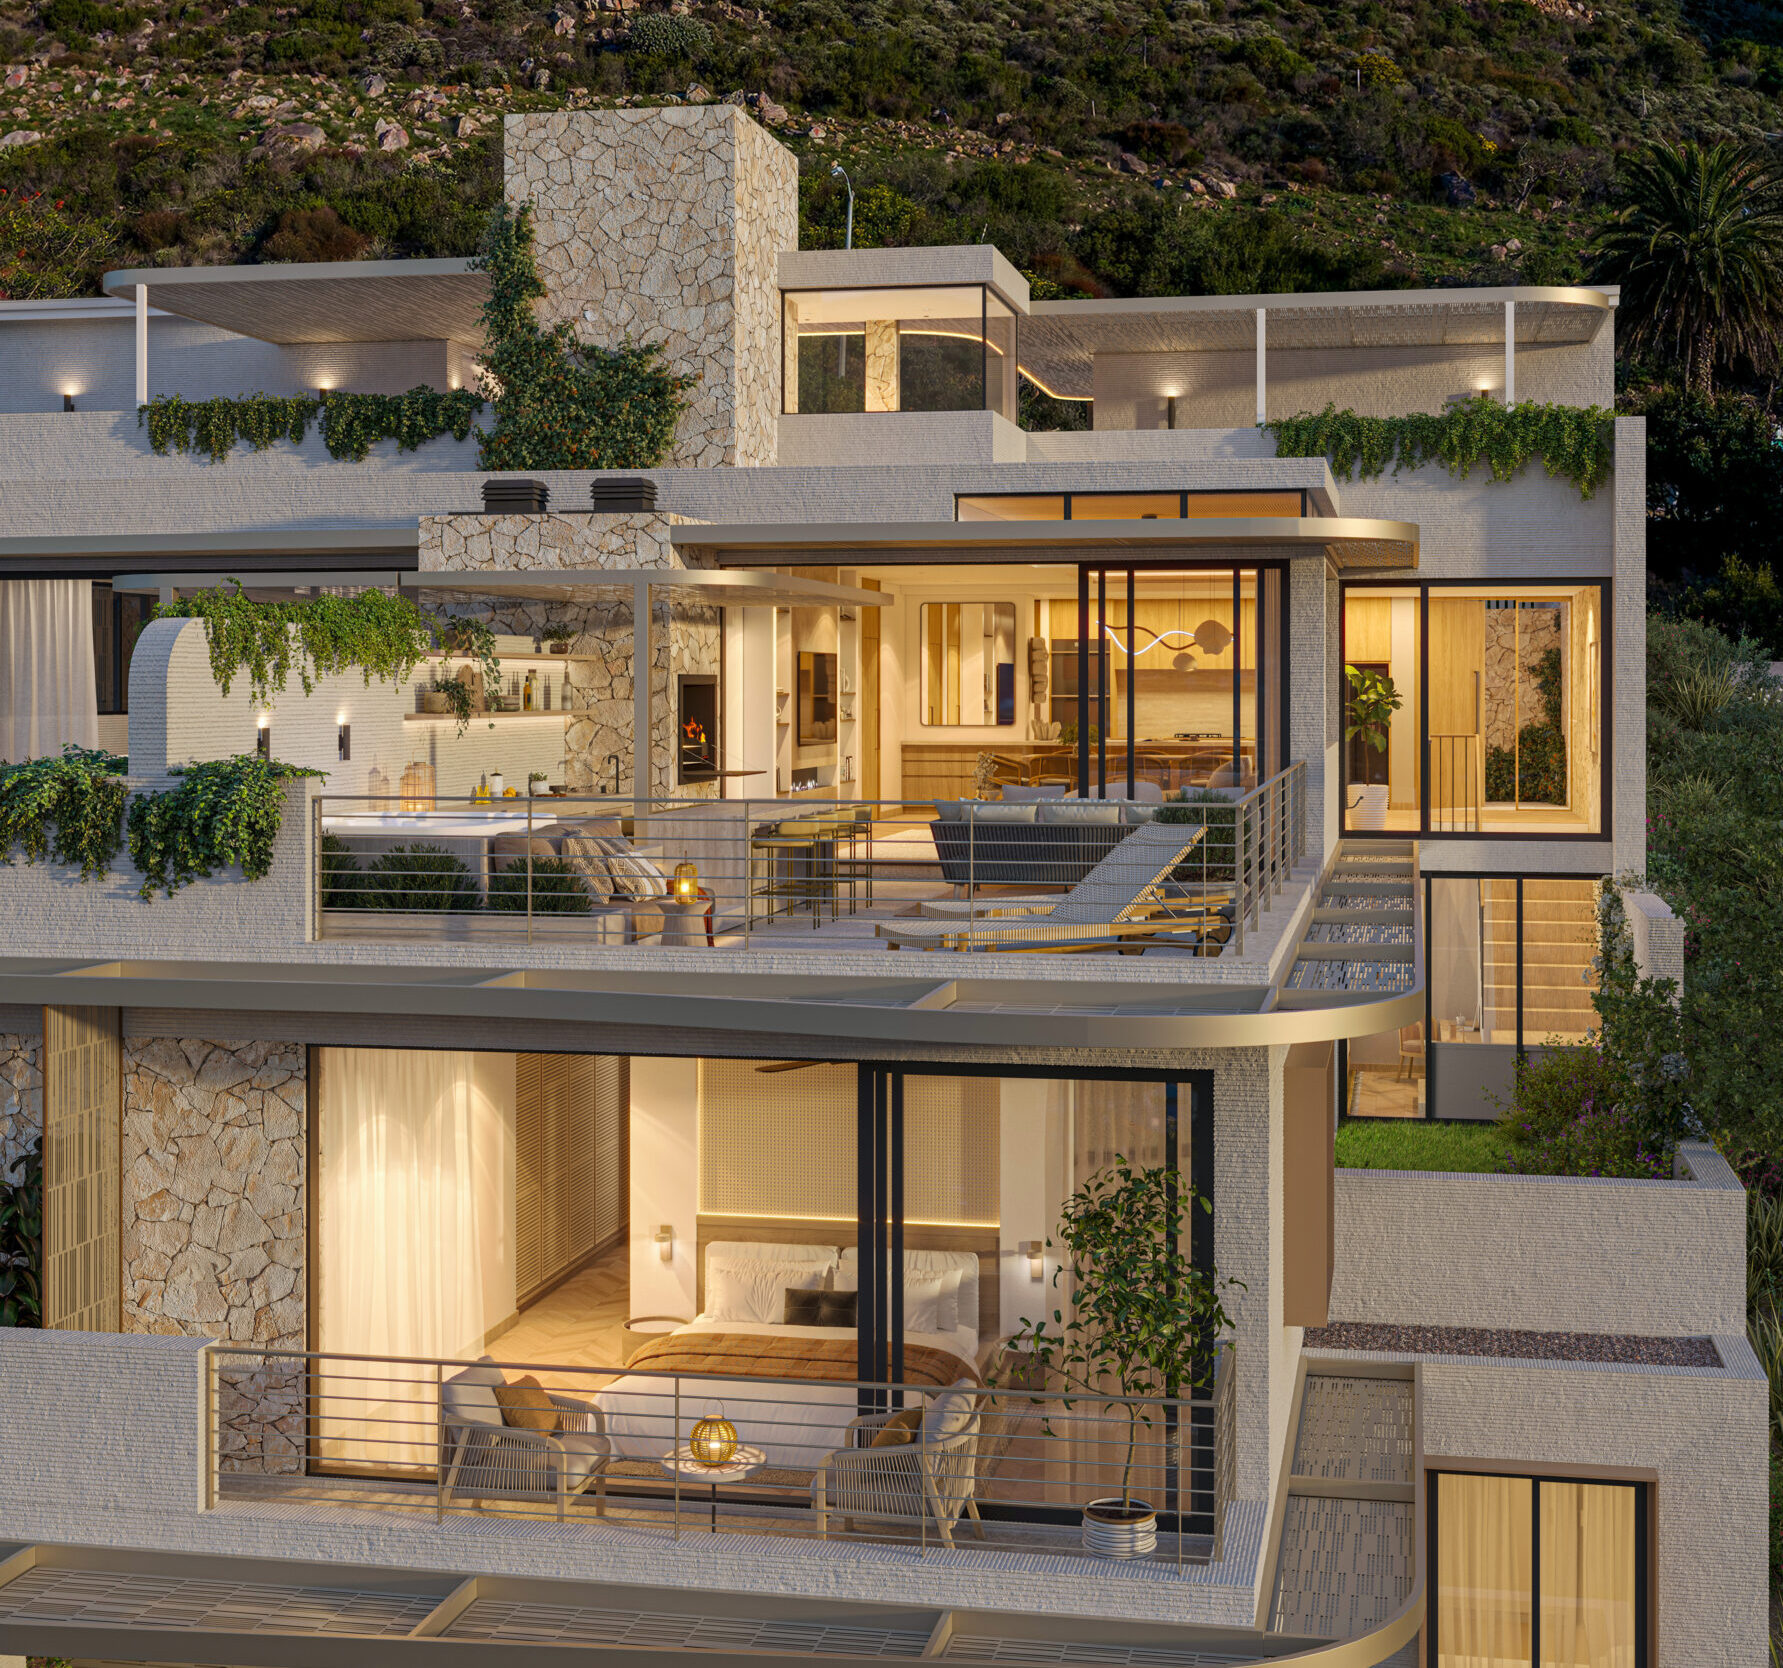
The Caragola Experience
Three exclusive residences designed around the way you actually live.
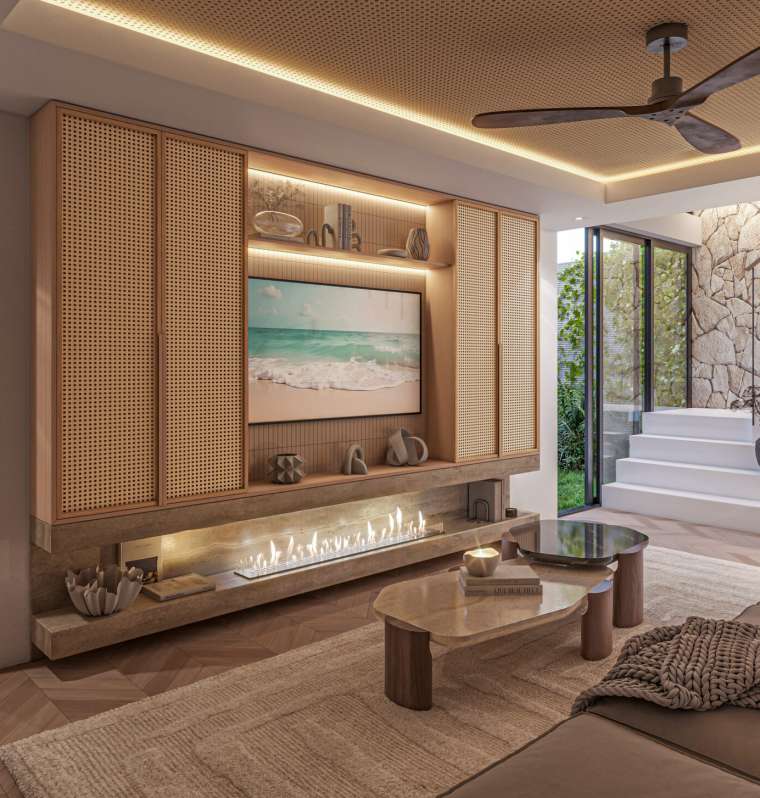
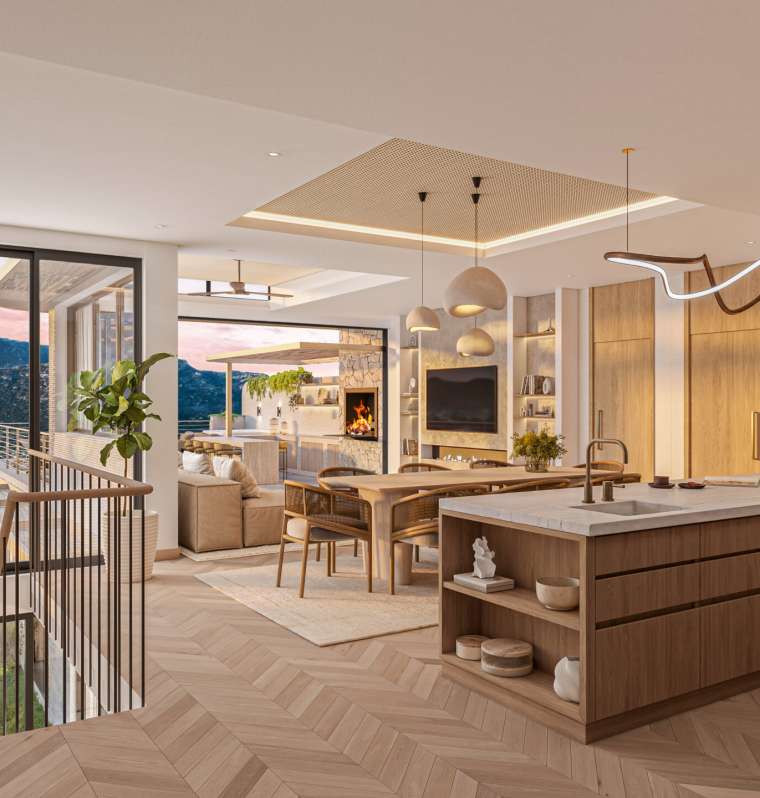
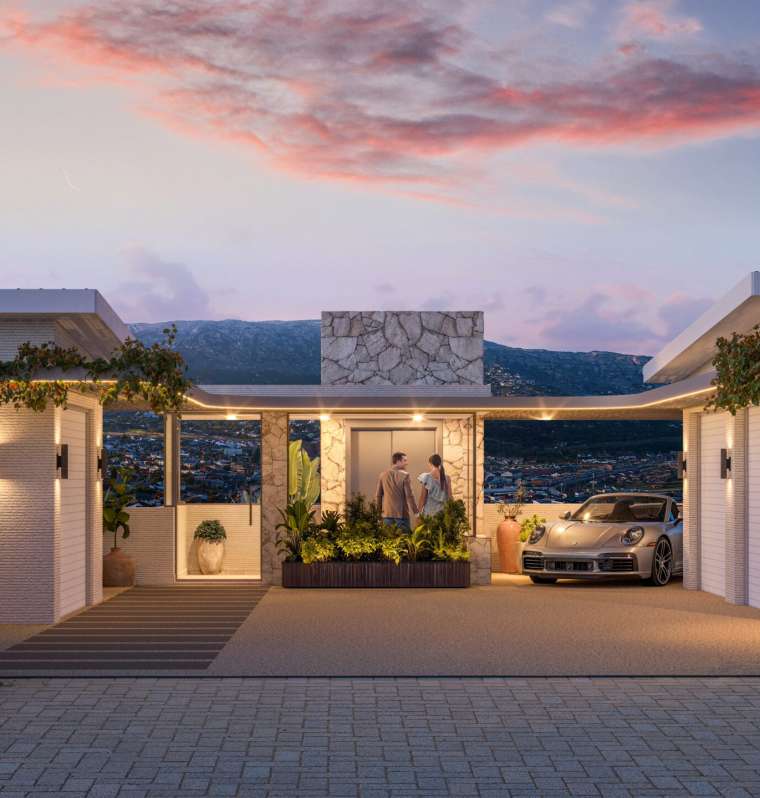

About Caragola
Frequently asked questions
Everything you need to know about the development, the homes and the buying process.
How many homes are available?
Caragola is a boutique development of only three residences — Unit 1, Unit 2 and Unit 3. Each is privately owned with no shared living spaces.
Can I view the homes before completion?
Caragola is an off-plan development, meaning you are purchasing your residence before construction is complete. Detailed architectural renders, floor plans and finish schedules are available to give you a full picture of your future home. Once you've selected your preferred unit, the process is managed through your bank and our team — we guide you every step of the way.
Is transfer duty payable?
No transfer duty applies. VAT is included in the purchase price, making the process simpler and more cost-effective for buyers.
What finishes and fittings are included?
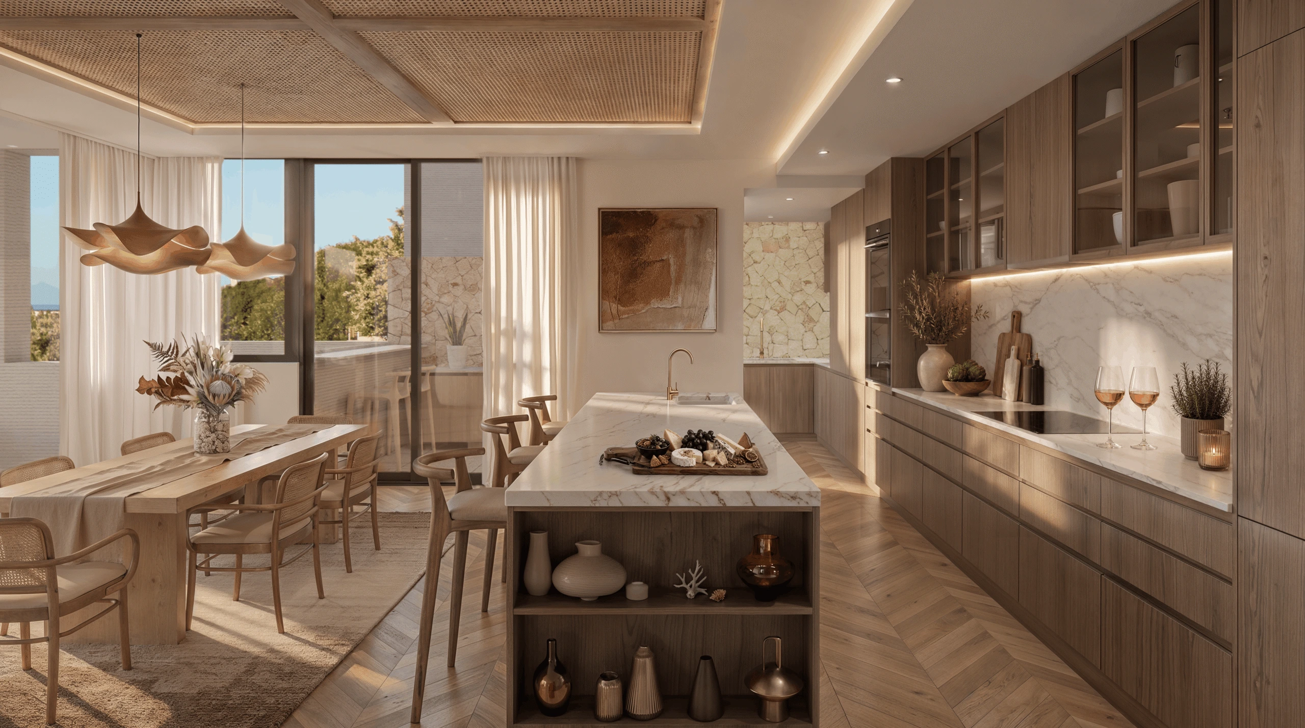
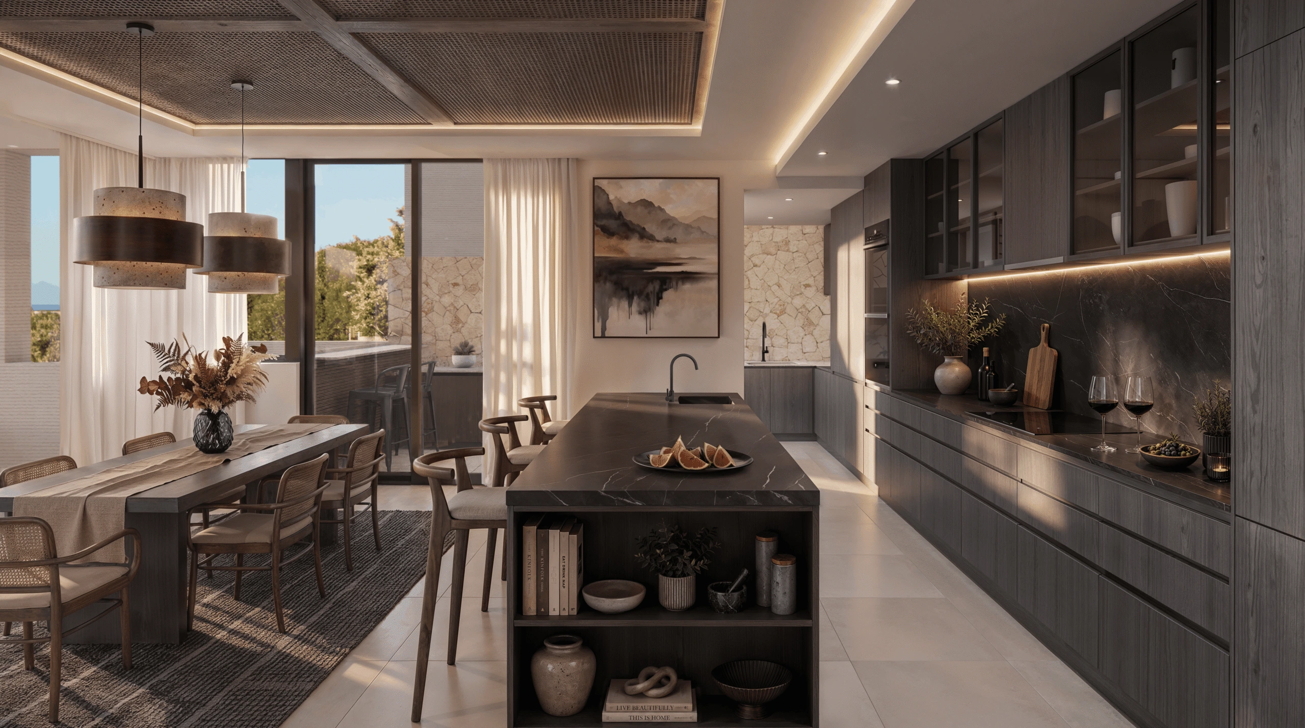
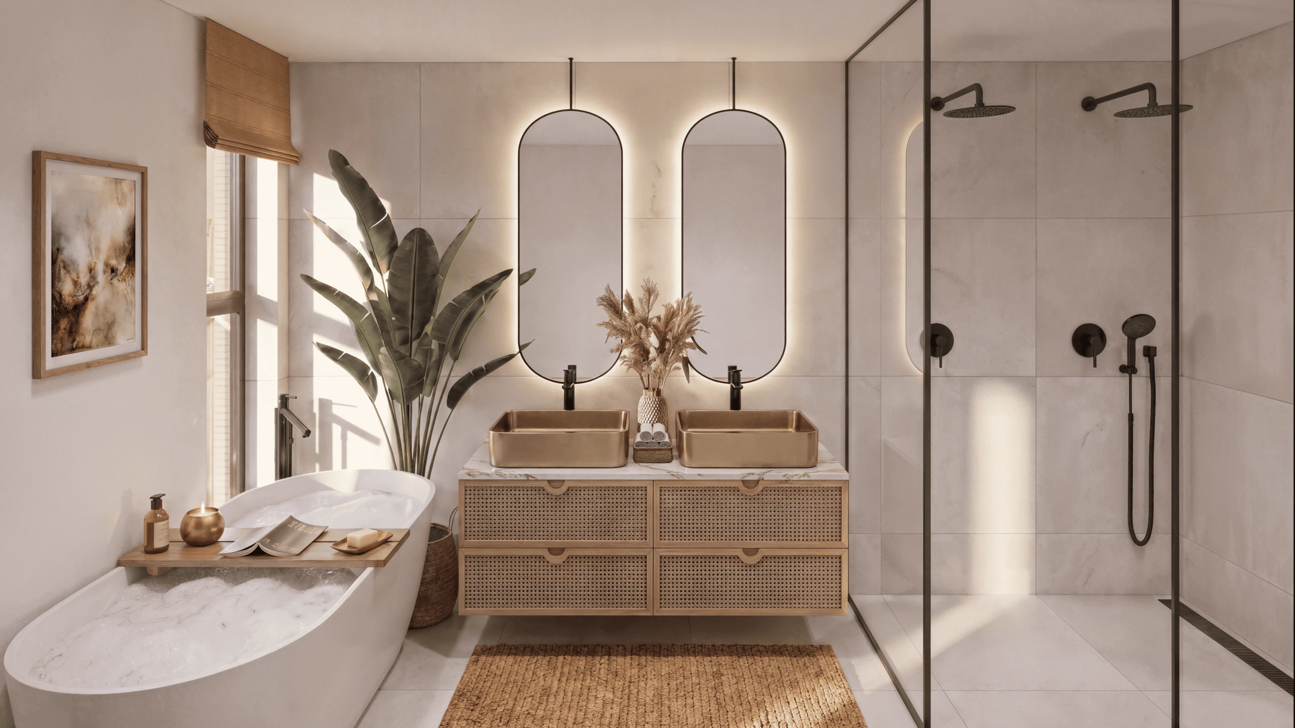
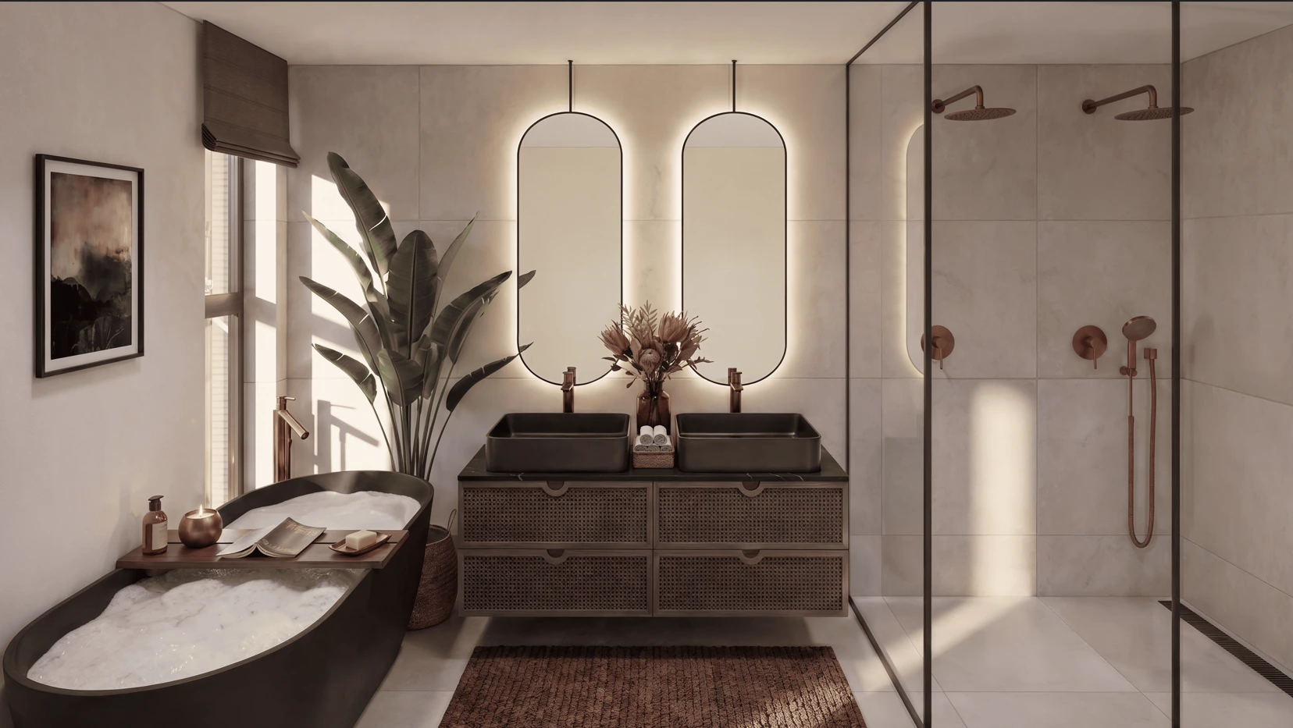
Each residence features wooden floors, stone countertops, heated bathroom floors, a jacuzzi balcony, fireplace and fully fitted kitchen with scullery. Optionality is available on select finishes — speak to us for details.

Interior Finishes
Explore our curated kitchen and bathroom palettes
Move the slider to discover two distinct design moods.
Sunset: a warmer palette that is luminous and pristine, with a vibrant character.
Mountain: a darker palette that is rugged and serene, with a grounded character.